




$272,000
$267,000
1.9%For more information regarding the value of a property, please contact us for a free consultation.
4 Beds
3 Baths
2,439 SqFt
SOLD DATE : 02/25/2021
Key Details
Sold Price $272,000
Property Type Townhouse
Sub Type Townhouse
Listing Status Sold
Purchase Type For Sale
Square Footage 2,439 sqft
Price per Sqft $111
Subdivision Walnut Creek
MLS Listing ID 3697258
Sold Date 02/25/21
Style Traditional
Bedrooms 4
Full Baths 3
Construction Status Completed
HOA Fees $206/mo
HOA Y/N 1
Abv Grd Liv Area 2,439
Year Built 2017
Property Sub-Type Townhouse
Property Description
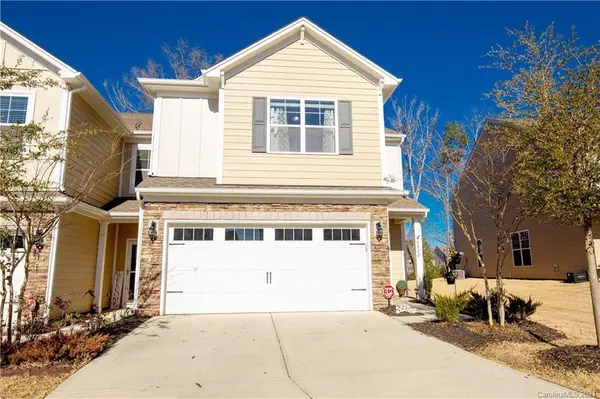
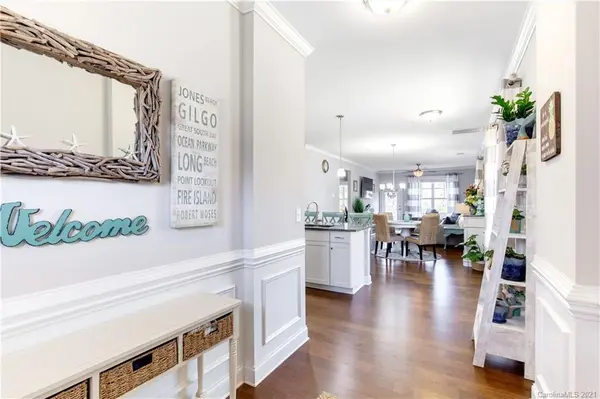
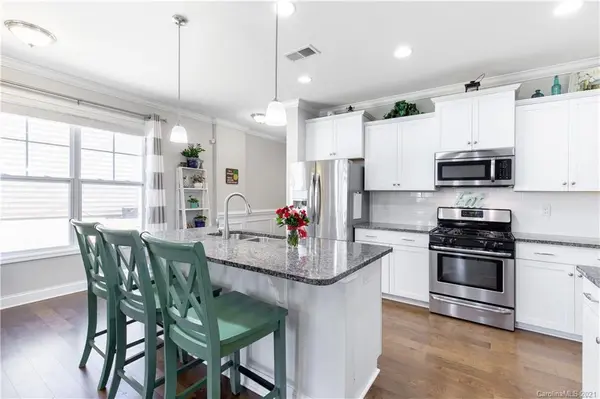
This bright and spacious 2-story townhome end unit in the popular Walnut Creek community is a one of a kind! With its airy open floorplan viewed from the radiant white modern kitchen with a large island, stainless steel appliances, granite countertops, gas stove and tile backsplash, what's not to love!?! Other features included in this remarkable home is a mud room after entering from the 2 car garage, crown molding, downstairs guest bedroom with full bath, wooded backyard, a large loft area upstairs as well as the laundry room, plenty of storage throughout, 2 additional bedrooms, a full bath and the master suite that includes a spa like bathroom with a walk-in shower, large soaking tub, his/her sinks and a spacious walk in closet. The community amenities include a pool, walking trails, recreational area, gym, clubhouse, playgrounds, tennis courts and so much more!
Location
State SC
County Lancaster
Building/Complex Name Walnut Creek
Zoning PDD
Rooms
Primary Bedroom Level Upper
Main Level Bedrooms 1
Interior
Interior Features Attic Stairs Pulldown, Cable Prewire, Drop Zone, Garden Tub, Kitchen Island, Open Floorplan, Pantry, Split Bedroom, Walk-In Closet(s)
Heating Central, Forced Air, Natural Gas
Flooring Carpet, Hardwood, Tile
Fireplace false
Appliance Dishwasher, Disposal, Electric Water Heater, Microwave, Plumbed For Ice Maker, Self Cleaning Oven
Laundry Upper Level
Exterior
Exterior Feature In-Ground Irrigation, Lawn Maintenance
Garage Spaces 2.0
Community Features Clubhouse, Fitness Center, Outdoor Pool, Playground, Pond, Recreation Area, Sidewalks, Street Lights, Tennis Court(s), Walking Trails
Utilities Available Gas
Roof Type Shingle
Street Surface Concrete,Paved
Porch Patio, Rear Porch
Garage true
Building
Lot Description End Unit, Wooded
Foundation Slab
Builder Name DR Horton
Sewer County Sewer
Water County Water
Architectural Style Traditional
Level or Stories Two
Structure Type Fiber Cement,Stone Veneer
New Construction false
Construction Status Completed
Schools
Elementary Schools Van Wyck
Middle Schools Indian Land
High Schools Indian Land
Others
Pets Allowed Conditional
HOA Name Hawthorne Management
Acceptable Financing Cash, Conventional, FHA, USDA Loan, VA Loan
Listing Terms Cash, Conventional, FHA, USDA Loan, VA Loan
Special Listing Condition None
Read Less Info
Want to know what your home might be worth? Contact us for a FREE valuation!

Our team is ready to help you sell your home for the highest possible price ASAP
© 2026 Listings courtesy of Canopy MLS as distributed by MLS GRID. All Rights Reserved.
Bought with Suzanna Birchfield • Keller Williams Fort Mill
Find out why customers are choosing LPT Realty to meet their real estate needs
Learn More About LPT Realty