




$456,640
$456,640
For more information regarding the value of a property, please contact us for a free consultation.
4 Beds
3 Baths
2,808 SqFt
SOLD DATE : 03/25/2020
Key Details
Sold Price $456,640
Property Type Single Family Home
Sub Type Single Family Residence
Listing Status Sold
Purchase Type For Sale
Square Footage 2,808 sqft
Price per Sqft $162
MLS Listing ID 3544478
Sold Date 03/25/20
Style Farmhouse
Bedrooms 4
Full Baths 3
Construction Status Under Construction
Abv Grd Liv Area 2,808
Year Built 2020
Lot Size 1.000 Acres
Acres 1.0
Lot Dimensions 356.54x118.98x355.07x113.40
Property Sub-Type Single Family Residence
Property Description
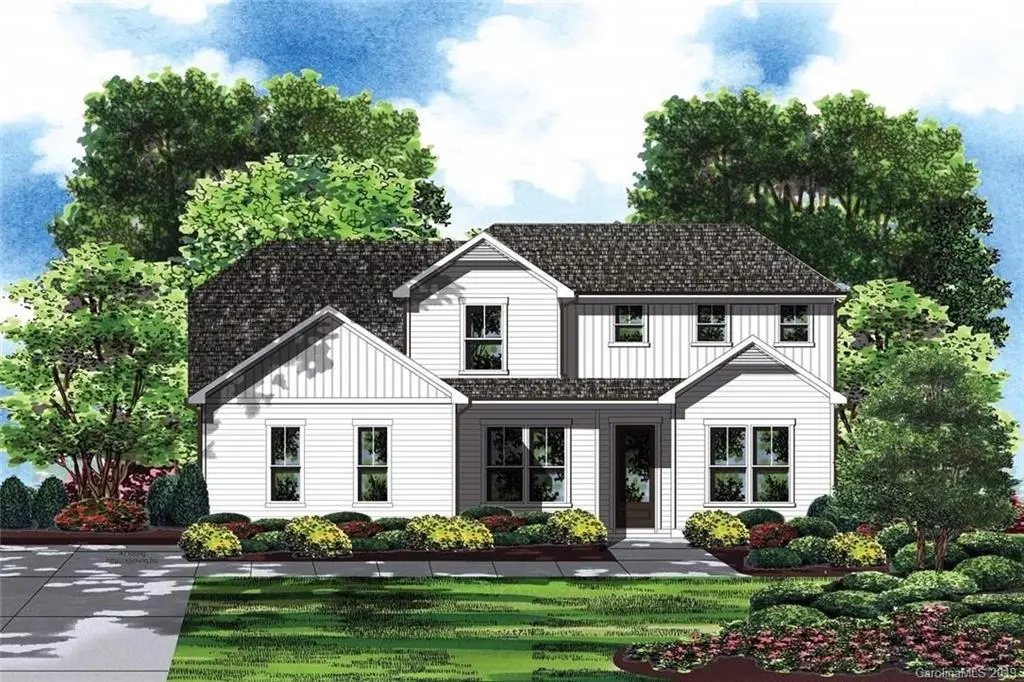
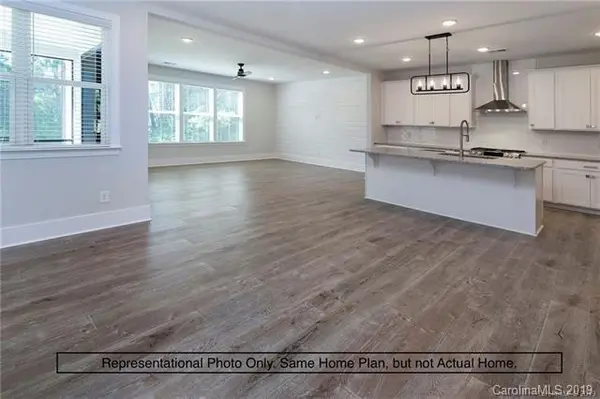
Modern farmhouse plan with owner's suite on main starting soon in Clover's established Curttis Woods at Lake Wylie neighborhood. The 1st floor owner's suite has a private door to your covered, screened back porch overlooking a big backyard on a 1-acre site. Spacious master bath with a big walk-in plus bath-to-laundry access for the ultimate in convenience. 1st floor also features a flex room (bedroom/office) & another full bath. A stunning kitchen will have upgraded linen cabinets and a large island with sparkling Cascade White quartz countertops, all wide open to your morning & great room. There's even a large pantry & butler's pantry for easy access to the formal dining room. Upstairs opens to a sprawling loft area and 2 guest bedrooms connected by a unique Jack & Jill bath with private vanities. This home will be filled with luxury included features: tankless hot water, Bosch stainless appliances, Moen faucets & more. Ask your agent for the full features list!
Location
State SC
County York
Zoning RC
Rooms
Primary Bedroom Level Main
Main Level Bedrooms 2
Interior
Interior Features Attic Stairs Pulldown, Cable Prewire, Kitchen Island, Open Floorplan, Pantry, Tray Ceiling(s), Walk-In Closet(s), Walk-In Pantry
Heating Central, Forced Air, Natural Gas
Cooling Ceiling Fan(s)
Flooring Carpet, Laminate, Tile
Fireplace false
Appliance Dishwasher, Disposal, Electric Oven, Gas Range, Microwave, Plumbed For Ice Maker, Tankless Water Heater
Laundry Main Level
Exterior
Garage Spaces 2.0
Waterfront Description None
Roof Type Shingle
Street Surface Concrete
Porch Covered, Enclosed, Patio, Rear Porch, Screened
Garage true
Building
Lot Description Level
Foundation Slab
Builder Name RyKar Homes
Sewer Septic Installed
Water City
Architectural Style Farmhouse
Level or Stories Two
Structure Type Vinyl
New Construction true
Construction Status Under Construction
Schools
Elementary Schools Oakridge
Middle Schools Oakridge
High Schools Clover
Others
Acceptable Financing Cash, Conventional, FHA, VA Loan
Listing Terms Cash, Conventional, FHA, VA Loan
Special Listing Condition None
Read Less Info
Want to know what your home might be worth? Contact us for a FREE valuation!

Our team is ready to help you sell your home for the highest possible price ASAP
© 2026 Listings courtesy of Canopy MLS as distributed by MLS GRID. All Rights Reserved.
Bought with Suzanna Birchfield • Call It Closed International Inc
Find out why customers are choosing LPT Realty to meet their real estate needs
Learn More About LPT Realty