




1 Bed
1 Bath
757 SqFt
1 Bed
1 Bath
757 SqFt
Key Details
Property Type Single Family Home
Sub Type Single Family Residence
Listing Status Active
Purchase Type For Sale
Square Footage 757 sqft
Price per Sqft $237
MLS Listing ID 4426515
Bedrooms 1
Full Baths 1
Abv Grd Liv Area 757
Year Built 1950
Lot Size 10,890 Sqft
Acres 0.25
Property Sub-Type Single Family Residence
Property Description
The kitchen has newer counters, a stainless dishwasher, a deep sink with a pull down faucet, a garbage disposal and two windows over the sink that look out into the trees. Beside it there's room for bar stools or a small table. The bath was redone with a newer vanity, an undermount sink, and a stand up shower. The washer and dryer sit in the bathroom as well, along with shelving and a window.
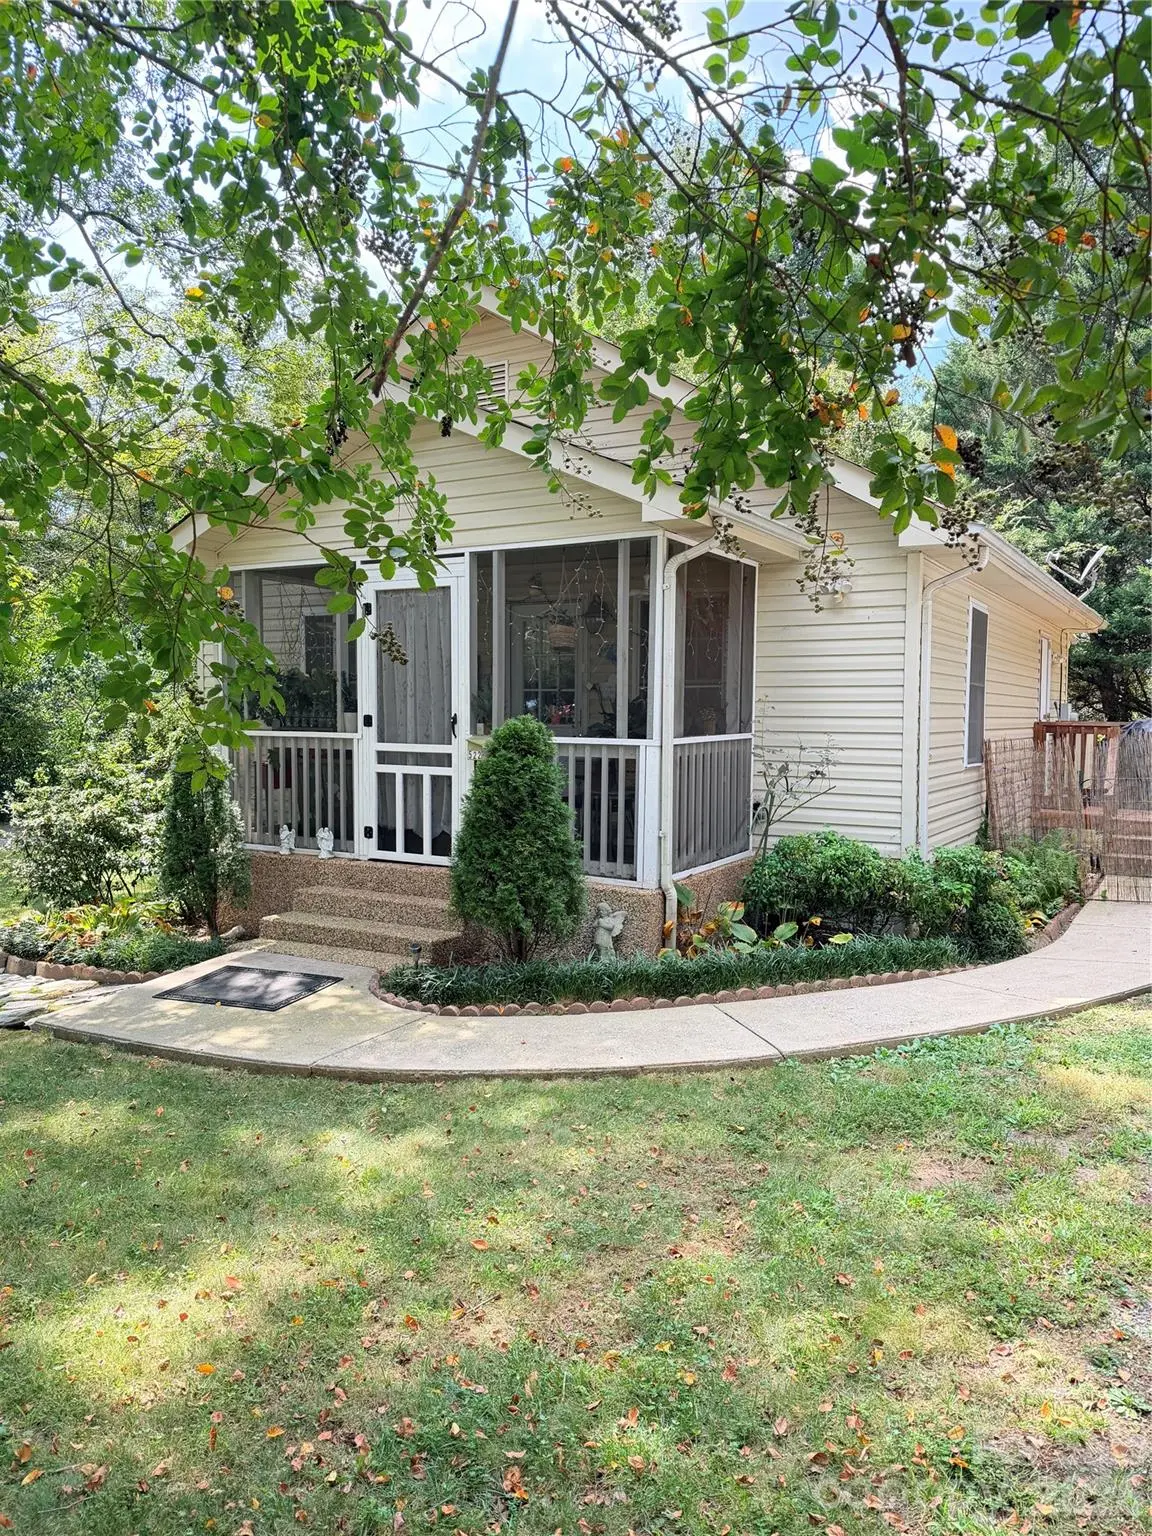
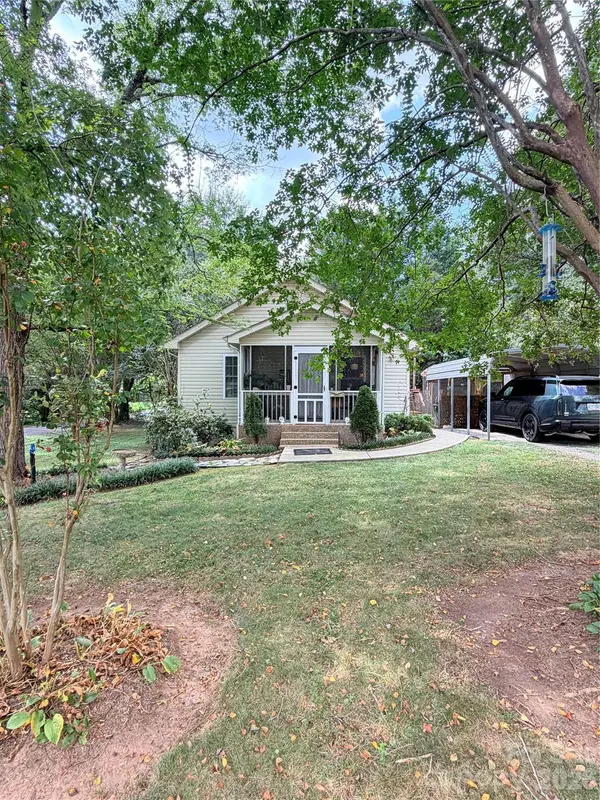
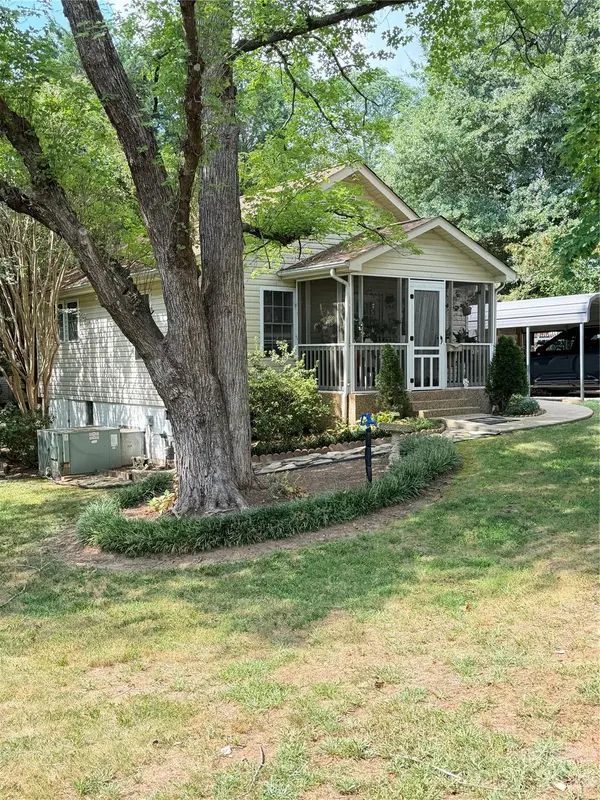
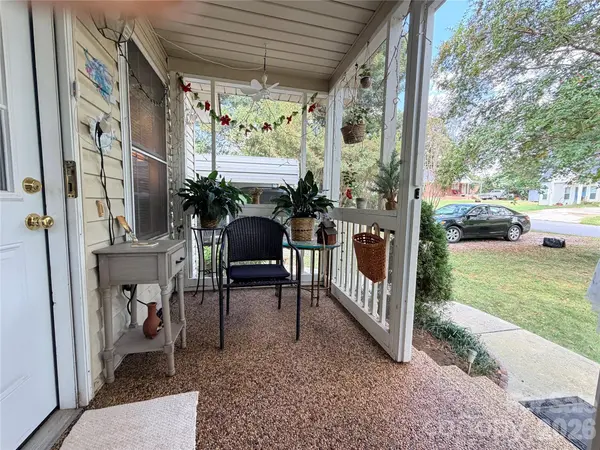
Outside there's a detached carport, a storage shed, an enclosed front porch, and a screened sitting area behind the carport. The yard is neat and simple to keep up. Grocery stores, shops and restaurants sit a short drive away. City water, city sewer, central heat and air.
Location
State NC
County Catawba
Zoning R-4
Rooms
Guest Accommodations None
Primary Bedroom Level Main
Main Level Bedrooms 1
Main Level Primary Bedroom
Main Level Living Room
Main Level Kitchen
Interior
Heating Central
Cooling Central Air
Fireplaces Type Family Room, Gas
Fireplace true
Appliance Disposal, Electric Oven, Electric Range, Electric Water Heater, Microwave
Laundry In Unit, Main Level
Exterior
Street Surface Gravel,Paved
Garage false
Building
Dwelling Type Site Built
Foundation Crawl Space
Sewer Public Sewer
Water City
Level or Stories One
Structure Type Vinyl
New Construction false
Schools
Elementary Schools Longview/Southwest
Middle Schools Grandview
High Schools Hickory
Others
Senior Community false
Special Listing Condition None
Schools and Properties Nearby
Find out why customers are choosing LPT Realty to meet their real estate needs
Learn More About LPT Realty