

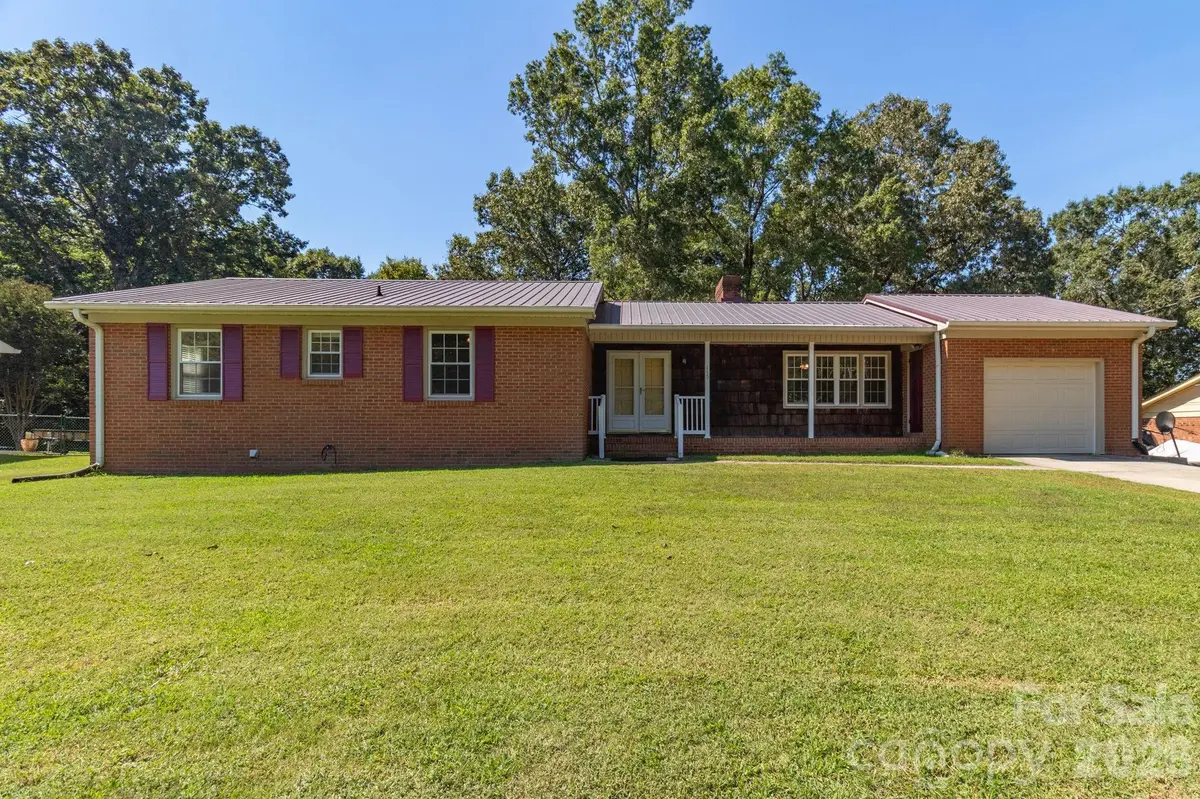
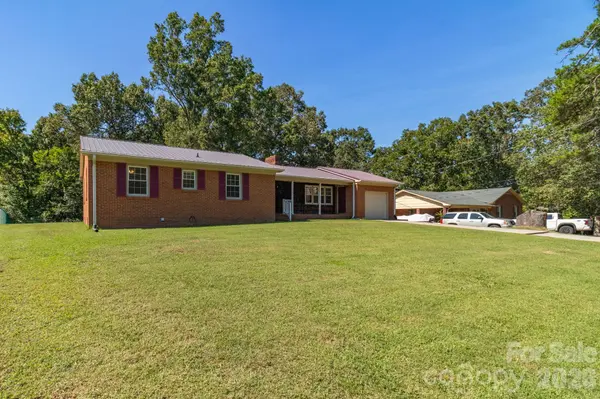

115 Monroe DR, Lexington, NC 27295
REQUEST A TOUR If you would like to see this home without being there in person, select the "Virtual Tour" option and your agent will contact you to discuss available opportunities.
In-PersonVirtual Tour
$ 295,000
Est. payment | /mo

3 Beds

2 Baths

1,359 SqFt


$ 295,000
Est. payment | /mo

3 Beds

2 Baths

1,359 SqFt

Key Details

Property Type Single Family Home

Sub Type Single Family Residence

Listing Status Active

Purchase Type For Sale

Square Footage 1,359 sqft

Price per Sqft $217

Subdivision Jefferson Village

MLS Listing ID 4426243

Style Ranch

Bedrooms 3

Full Baths 2

Abv Grd Liv Area 1,359

Year Built 1970

Lot Size 0.362 Acres

Acres 0.362

Property Sub-Type Single Family Residence

Property Description

Near the Lexington Fairgrounds! Welcome home to this well-located 3-bedroom, 2-bath brick ranch in the city of Lexington, conveniently situated near major highways. This home offers comfortable one-level living with several features. The spacious living room features a cozy fireplace, while the hall bathroom includes a tile surround tub. The primary bath offers a separate shower for added convenience. Vinyl windows and a metal roof provide additional peace of mind. The kitchen comes equipped with a new refrigerator and range, making it move-in ready. The unfinished basement provides plenty of room for storage, a workshop, or future expansion. Location is a major plus! Conveniently located near I-85 and Hwy 52, this home provides easy access to Lexington and the surrounding Triad area. With the new highway connections, you can reach destinations throughout the Triad in just minutes Don't miss the opportunity to make this conveniently located brick ranch your new home!

Location

State NC

County Davidson

Zoning TN

Rooms

Basement Unfinished

Primary Bedroom Level Main

Main Level Bedrooms 3

Main Level, 17' 5" X 12' 2" Living Room

Main Level, 12' 8" X 11' 0" Primary Bedroom

Main Level, 9' 11" X 8' 0" Kitchen

Main Level, 12' 7" X 10' 11" Bedroom(s)

Main Level, 11' 10" X 10' 11" Dining Area

Main Level, 12' 6" X 10' 11" Bedroom(s)

Interior

Heating Heat Pump

Cooling Central Air

Flooring Carpet, Vinyl

Fireplaces Type Living Room

Fireplace true

Appliance Dishwasher, Electric Oven

Laundry Washer Hookup

Exterior

Garage Spaces 1.0

Street Surface Concrete,Paved

Porch Front Porch

Garage true

Building

Dwelling Type Site Built

Foundation Basement

Sewer Public Sewer

Water City

Architectural Style Ranch

Level or Stories One

Structure Type Brick Full

New Construction false

Schools

Elementary Schools Unspecified

Middle Schools Unspecified

High Schools Unspecified

Others

Senior Community false

Acceptable Financing Cash, Conventional

Listing Terms Cash, Conventional

Special Listing Condition None

Virtual Tour https://listings.mmtriad.com/sites/rgboabdl/unbranded

Listed by Tabitha Westmoreland • RE/MAX Preferred Properties • tabitha.westmorelandrealtor@gmail.com

Schools and Properties Nearby

Suzanna Birchfield

Find out why customers are choosing LPT Realty to meet their real estate needs

Learn More About LPT Realty

Name
Phone*
Message
Tour the Home

115 Monroe DR