





$1,280,000
$1,150,000
11.3%For more information regarding the value of a property, please contact us for a free consultation.
4 Beds
3 Baths
3,126 SqFt
SOLD DATE : 10/13/2026
Key Details
Sold Price $1,280,000
Property Type Single Family Home
Sub Type Single Family Residence
Listing Status Sold
Purchase Type For Sale
Square Footage 3,126 sqft
Price per Sqft $409
Subdivision Huntcliffe
MLS Listing ID 4422226
Sold Date 10/13/26
Bedrooms 4
Full Baths 2
Half Baths 1
Abv Grd Liv Area 3,126
Year Built 1985
Lot Size 0.547 Acres
Acres 0.547
Property Sub-Type Single Family Residence
Property Description
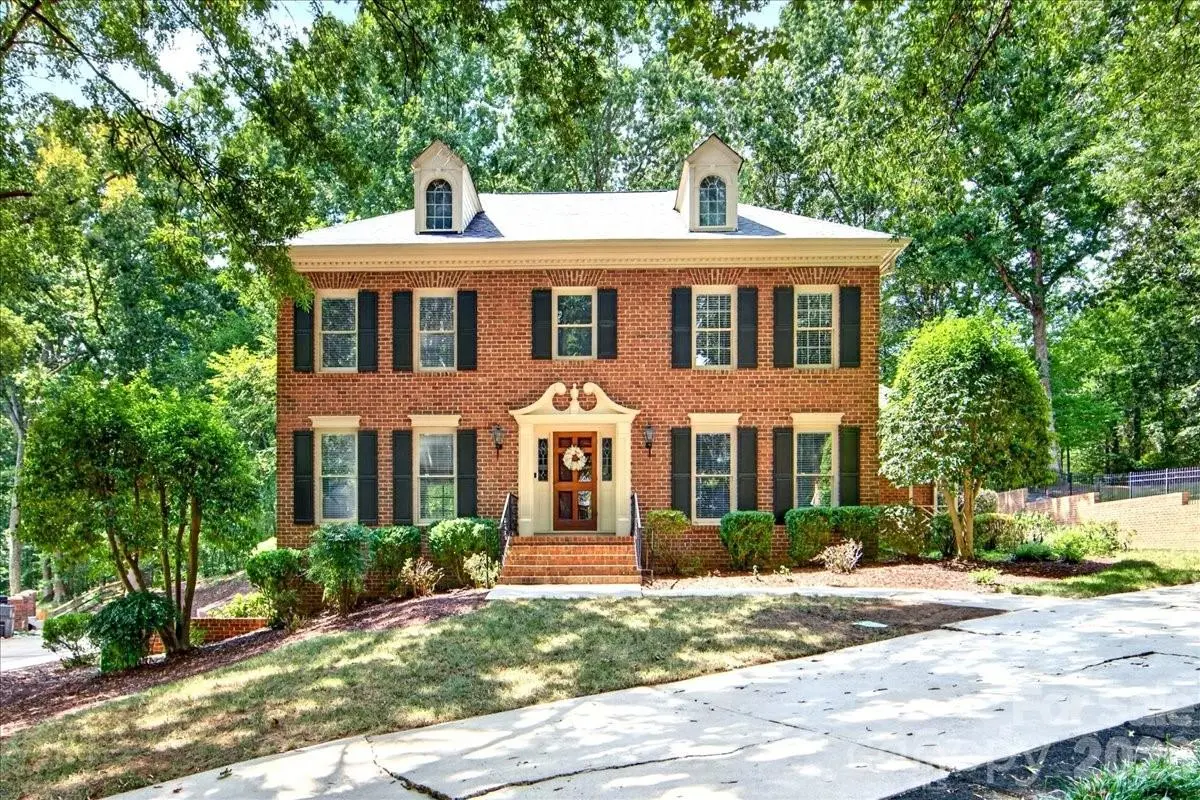
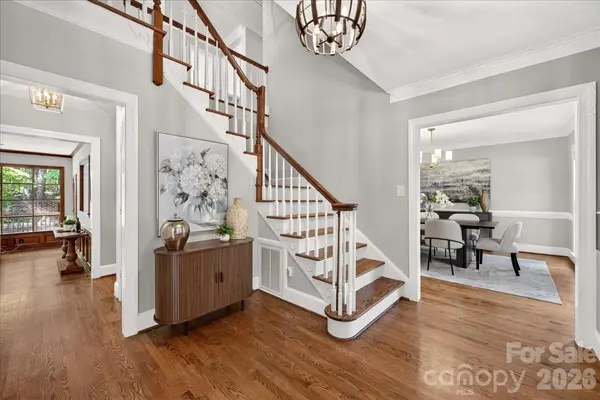
Located on a quiet cul-de-sac in the conveniently located Huntcliffe neighborhood. This classic full-brick home offers a traditional floor-plan with plenty of functional space. Pulling in you will notice the large circular driveway, two car garage and beautiful landscaping that wraps around the side of the house to the private backyard. Entering in the foyer, the main level offers great space with a formal living room/ office, dining room, kitchen and a spacious family room with beautiful large windows overlooking the deck and brick patio, a full brick fireplace and built-ins. Just off kitchen is the nice sized laundry room and a hall to a versatile flex space that offers endless possibilities for a home office, playroom, gym, hobby space, or additional living area. Upstairs, you'll find four bedrooms and two full bathrooms. The primary suite features a generous walk-in closet and private en-suite bathroom. There is additional storage as well with a walk in and pull down attic. There is also a large crawl space accessible through the side of the house. New Roof installed in March. Exterior trim painted in March. Freshly painted inside.
Location
State NC
County Mecklenburg
Zoning N1-A
Rooms
Primary Bedroom Level Upper
Interior
Interior Features Attic Walk In
Heating Electric
Cooling Central Air
Fireplace true
Appliance Dishwasher, Disposal, Electric Cooktop, Microwave, Oven, Refrigerator, Washer/Dryer
Laundry Laundry Room, Lower Level, Sink
Exterior
Garage Spaces 2.0
Waterfront Description None
Street Surface Concrete,Paved
Porch Deck, Patio
Garage true
Building
Foundation Crawl Space
Sewer Public Sewer
Water City
Level or Stories Two
Structure Type Brick Full
New Construction false
Schools
Elementary Schools Sharon
Middle Schools Carmel
High Schools South Mecklenburg
Others
Senior Community false
Acceptable Financing Cash, Conventional
Listing Terms Cash, Conventional
Special Listing Condition None
Read Less Info
Want to know what your home might be worth? Contact us for a FREE valuation!

Our team is ready to help you sell your home for the highest possible price ASAP
© 2026 Listings courtesy of Canopy MLS as distributed by MLS GRID. All Rights Reserved.
Bought with Sara Yorke • Corcoran HM Properties
Find out why customers are choosing LPT Realty to meet their real estate needs
Learn More About LPT Realty