



$640,000
$645,000
0.8%For more information regarding the value of a property, please contact us for a free consultation.
2 Beds
4 Baths
2,458 SqFt
SOLD DATE : 10/07/2026
Key Details
Sold Price $640,000
Property Type Single Family Home
Sub Type Single Family Residence
Listing Status Sold
Purchase Type For Sale
Square Footage 2,458 sqft
Price per Sqft $260
Subdivision Meadow Oaks
MLS Listing ID 4333400
Sold Date 10/07/26
Bedrooms 2
Full Baths 3
Half Baths 1
Abv Grd Liv Area 2,003
Year Built 2018
Lot Size 0.780 Acres
Acres 0.78
Property Sub-Type Single Family Residence
Property Description
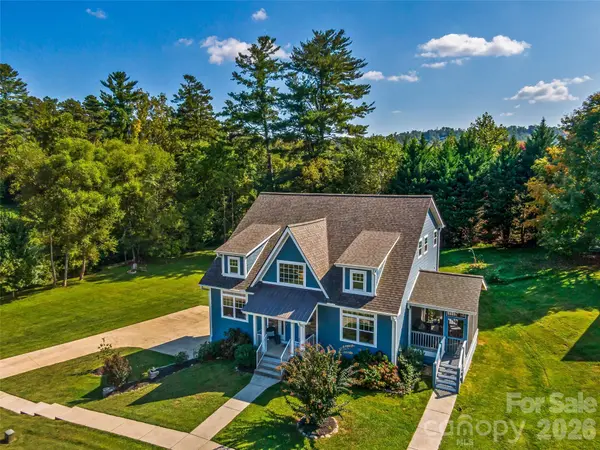
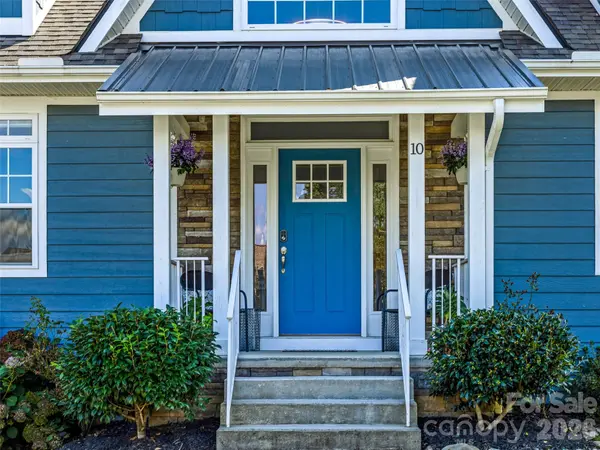
Welcome home to this elegant, light-filled retreat ideally located between Hendersonville and Asheville. Soaring two-story ceilings, rich hardwood floors, designer lighting, and an open-concept layout create an inviting atmosphere, perfect for both daily living and entertaining. The main-level primary suite features a spa-like bath with a tiled shower and a custom walk-in closet. The chef-inspired kitchen offers white cabinetry, granite countertops, and upgraded appliances. Upstairs, you'll find a generous second bedroom and an additional bonus room, ideal for an office, media room, or guest space, connected by a Jack-and-Jill bathroom with ample storage and walk-in closets. The finished basement features a bonus room, full bath, and private entrance, providing the perfect opportunity for a short-term rental. The basement level is rounded out with an oversize two car garage with ample room for a workspace. Enjoy outdoor living on the screened-in porch with tongue-and-groove ceilings and wraparound Trex decking, leading to a spacious backyard with a meandering creek. Additional highlights include custom blinds, a spacious paved driveway, a private road, and best of all, no HOA fees.
Location
State NC
County Henderson
Zoning R-1
Rooms
Basement Basement Garage Door, Bath/Stubbed, Exterior Entry, Full, Interior Entry, Partially Finished, Walk-Out Access, Walk-Up Access
Primary Bedroom Level Main
Main Level Bedrooms 1
Interior
Interior Features Open Floorplan, Pantry, Walk-In Closet(s), Walk-In Pantry
Heating Heat Pump, Propane
Cooling Central Air
Flooring Carpet, Tile, Wood
Fireplaces Type Gas Log, Living Room
Fireplace true
Appliance Dishwasher, Disposal, Electric Range, Exhaust Hood, Refrigerator
Laundry Laundry Room, Main Level
Exterior
Garage Spaces 2.0
Fence Invisible
Utilities Available Cable Available, Electricity Connected, Propane
Roof Type Architectural Shingle
Street Surface Concrete,Paved
Garage true
Building
Lot Description Level, Creek/Stream
Foundation Slab
Sewer Septic Installed
Water Well
Level or Stories Two
Structure Type Hardboard Siding
New Construction false
Schools
Elementary Schools Fletcher
Middle Schools Apple Valley
High Schools North Henderson
Others
Senior Community false
Special Listing Condition None
Read Less Info
Want to know what your home might be worth? Contact us for a FREE valuation!

Our team is ready to help you sell your home for the highest possible price ASAP
© 2026 Listings courtesy of Canopy MLS as distributed by MLS GRID. All Rights Reserved.
Bought with Marcella Dean • Walnut Cove Realty/Allen Tate/Beverly-Hanks
Find out why customers are choosing LPT Realty to meet their real estate needs
Learn More About LPT Realty